Westpac HQ L3
275 Kent St, Sydney
Project Size: 2,400sqm
Photography: Steve Brown
Collaborators: CBRE, NDY & MPA
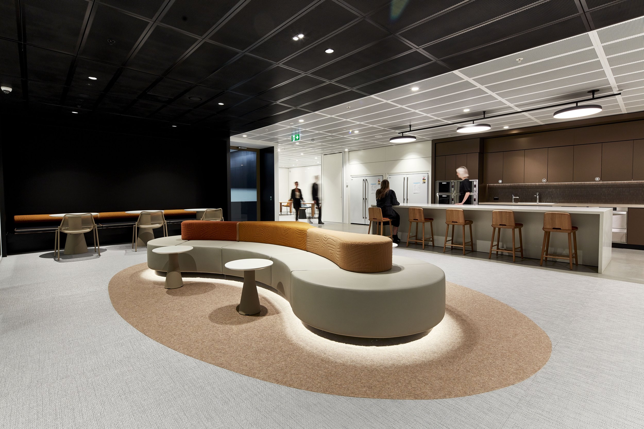
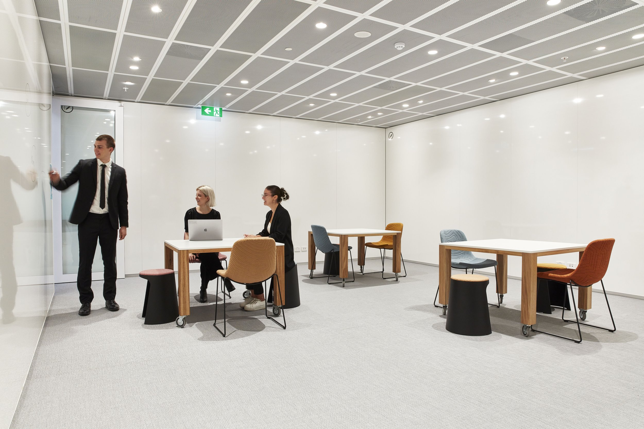
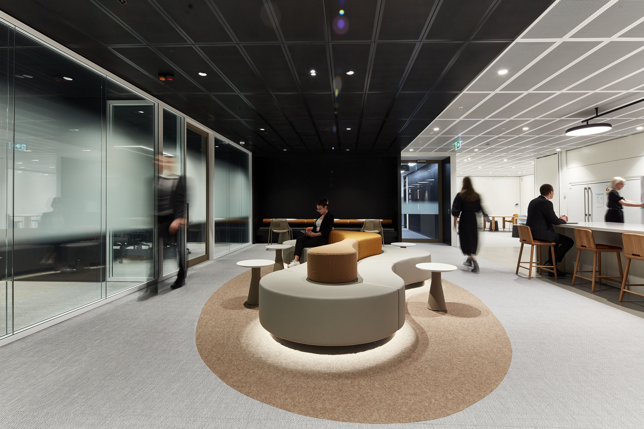
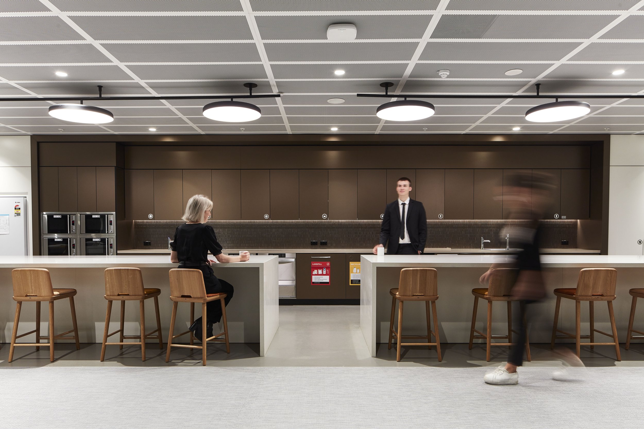
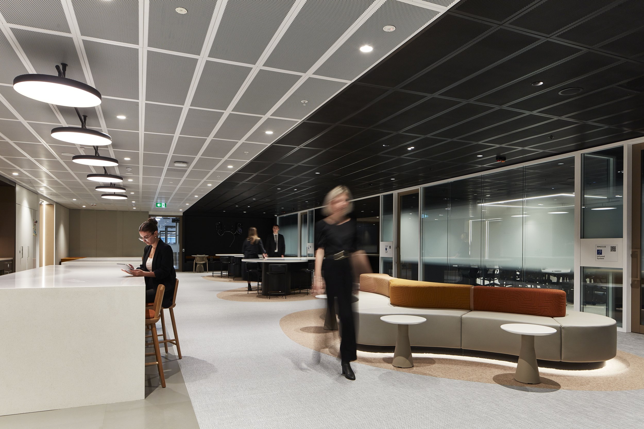
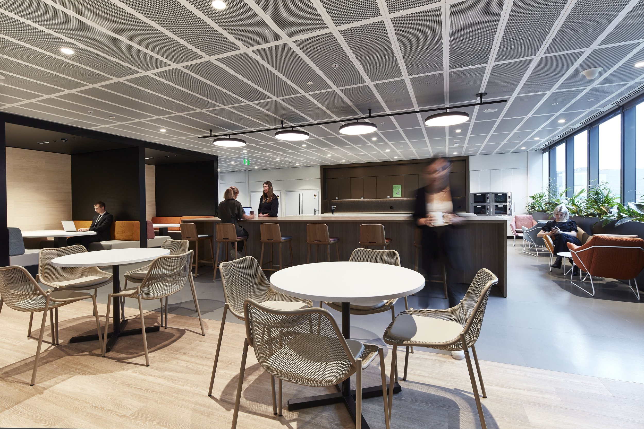
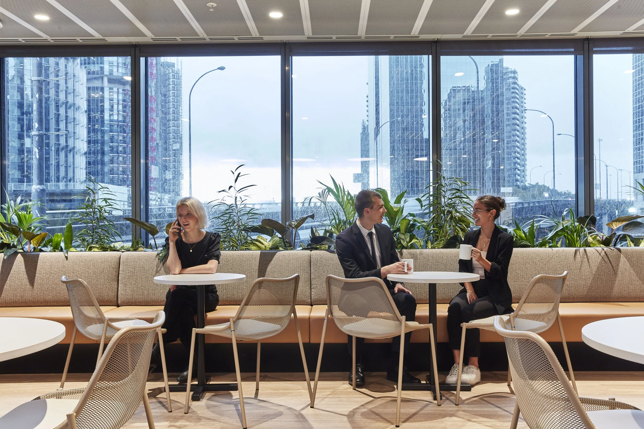
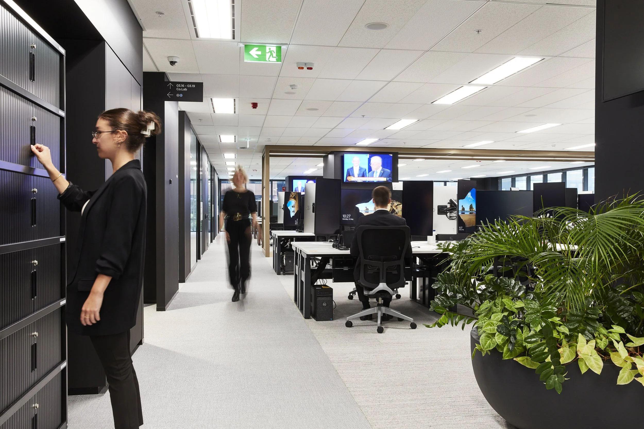
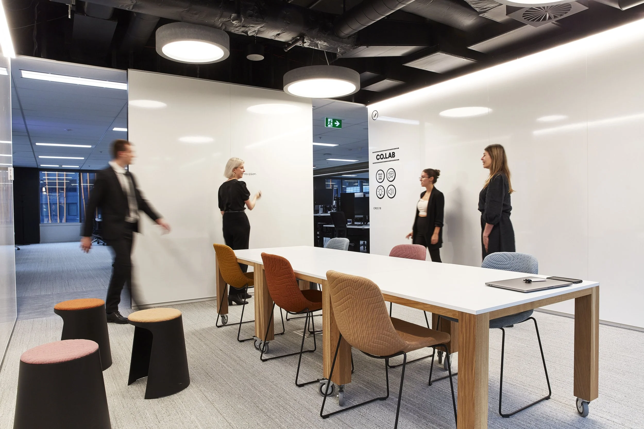
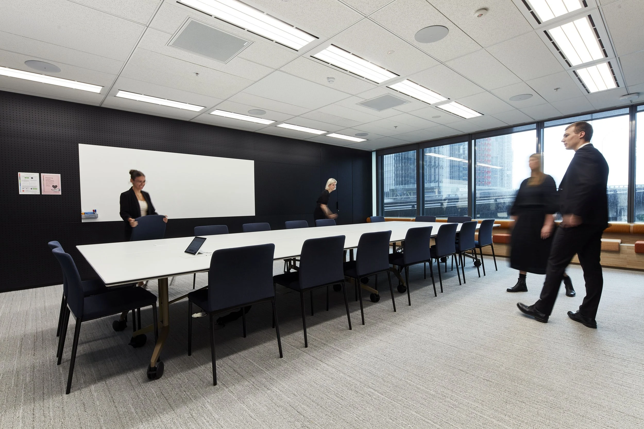
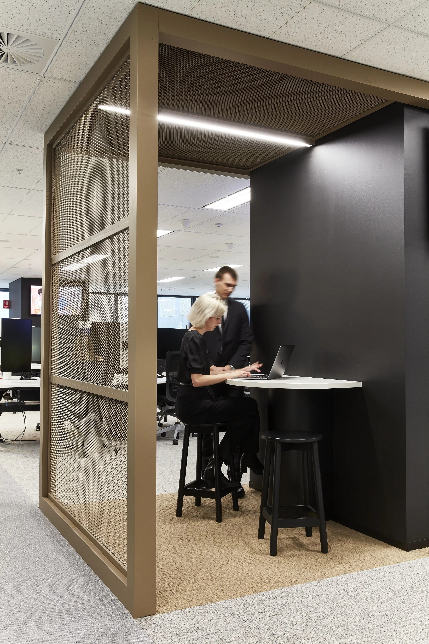
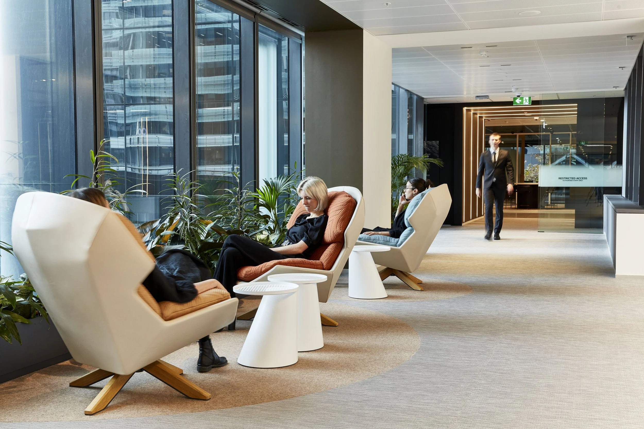
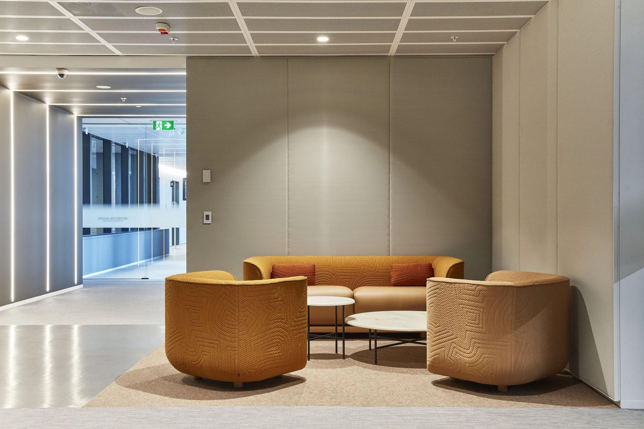
The Level 3 specialty work floor marks the completion of the second last floor of the 275 Kent Street refurbishment - a feat we’ve been working on since The Studio*s conception.
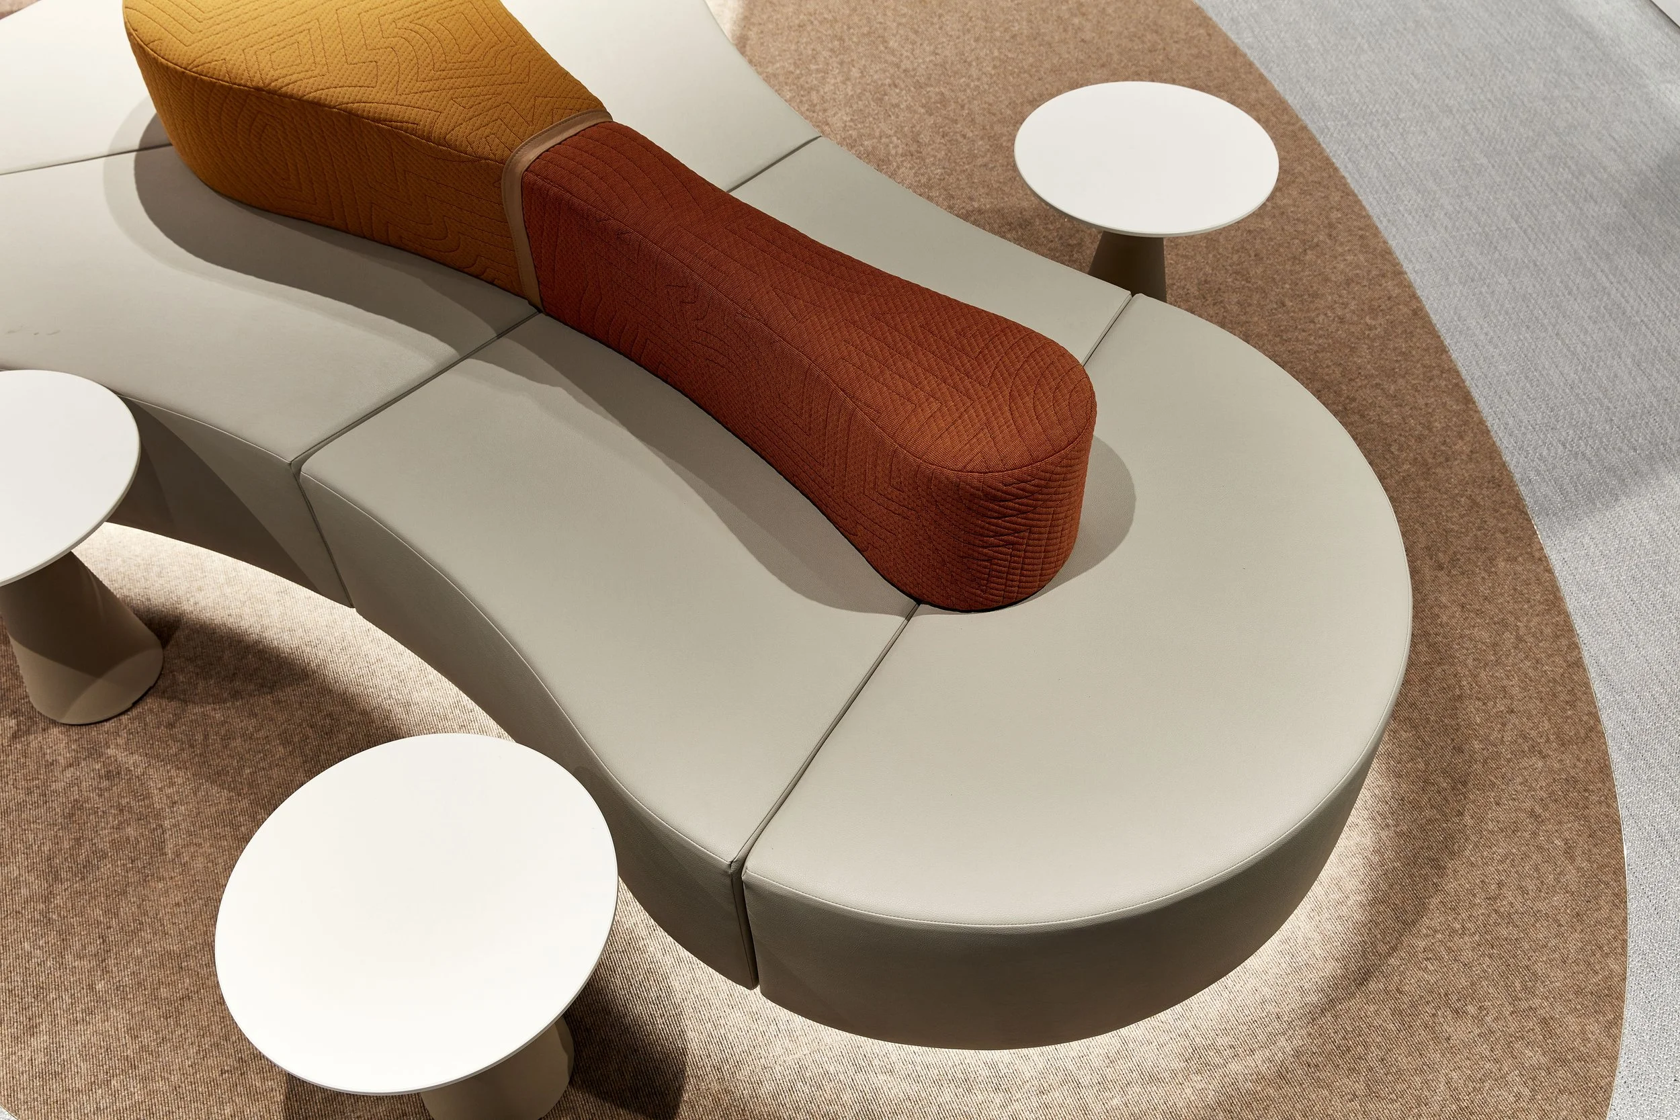
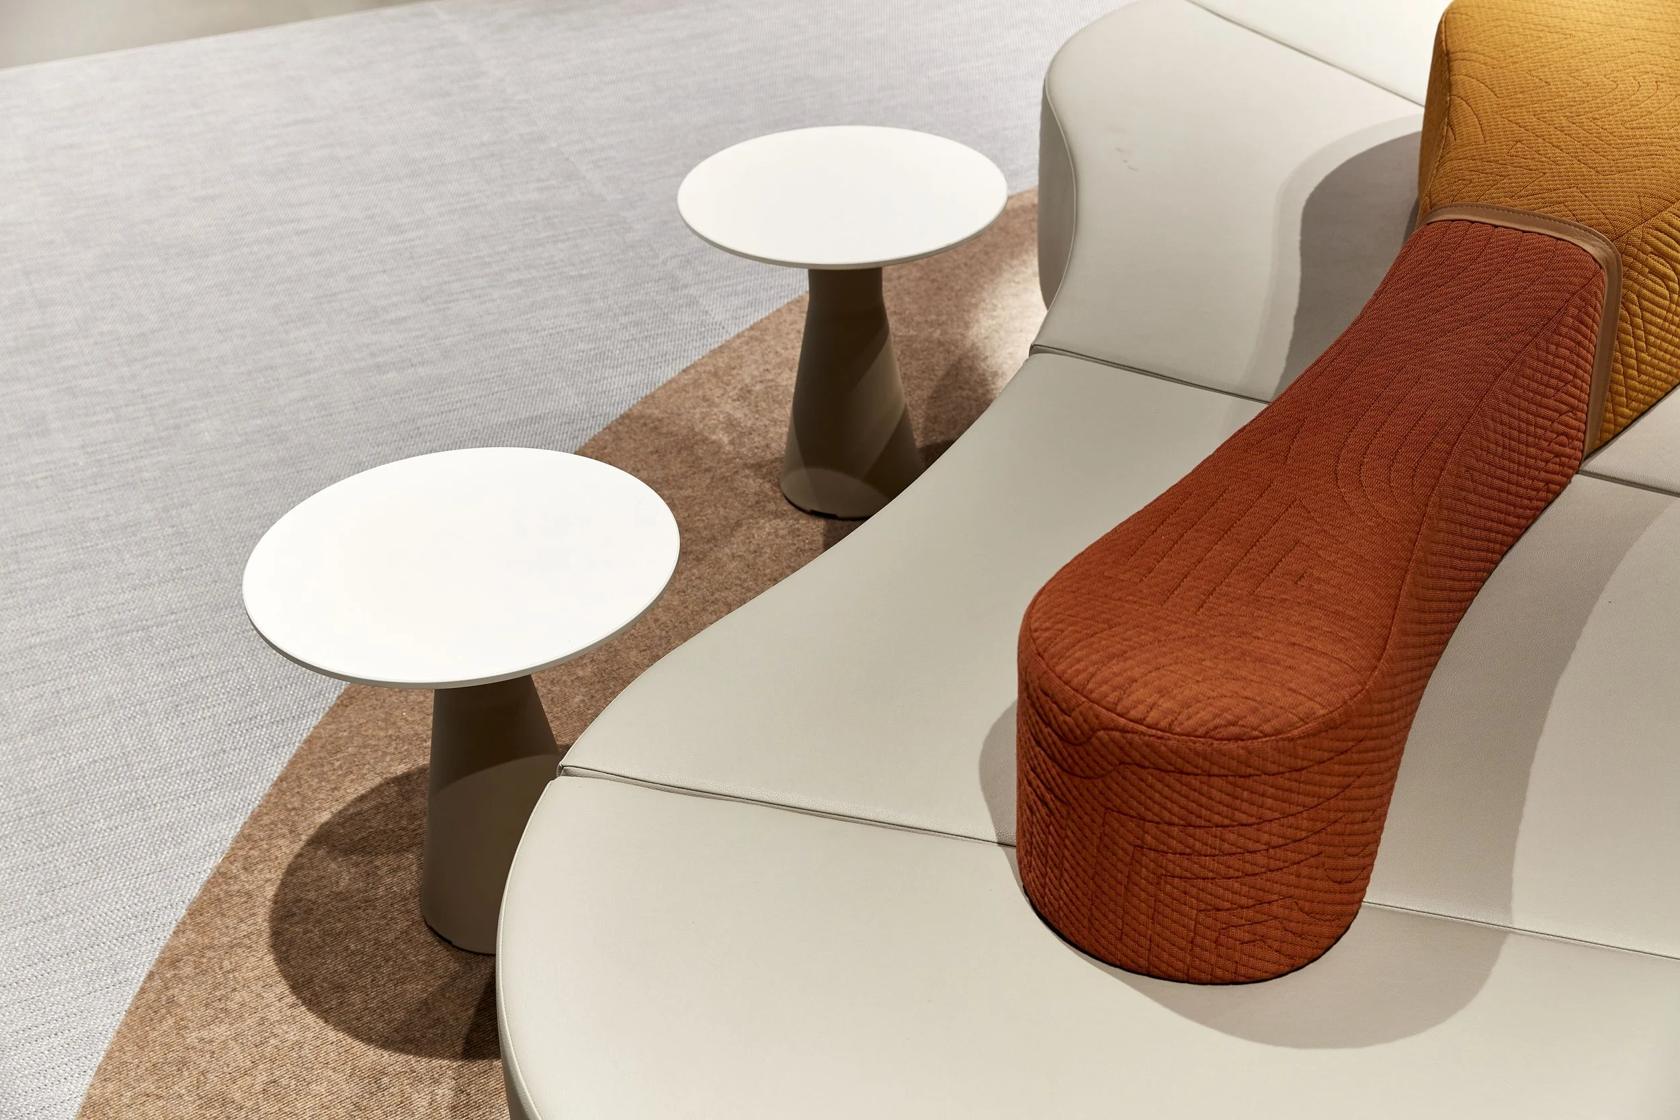
This fitout provides Westpac with an agile backbone aligned to other work floors, with a team specific overlay due to the unique workstyle requirements of the resident group.
The fluidity of the space optimises planning efficiencies, and places emphasis on promoting health and well-being amongst its users.
The Studio*s journey with 275 Kent Street HQ has seen the design narrative adopt different profiles, adapting in consideration of specialty requirements and an evolving design narrative.